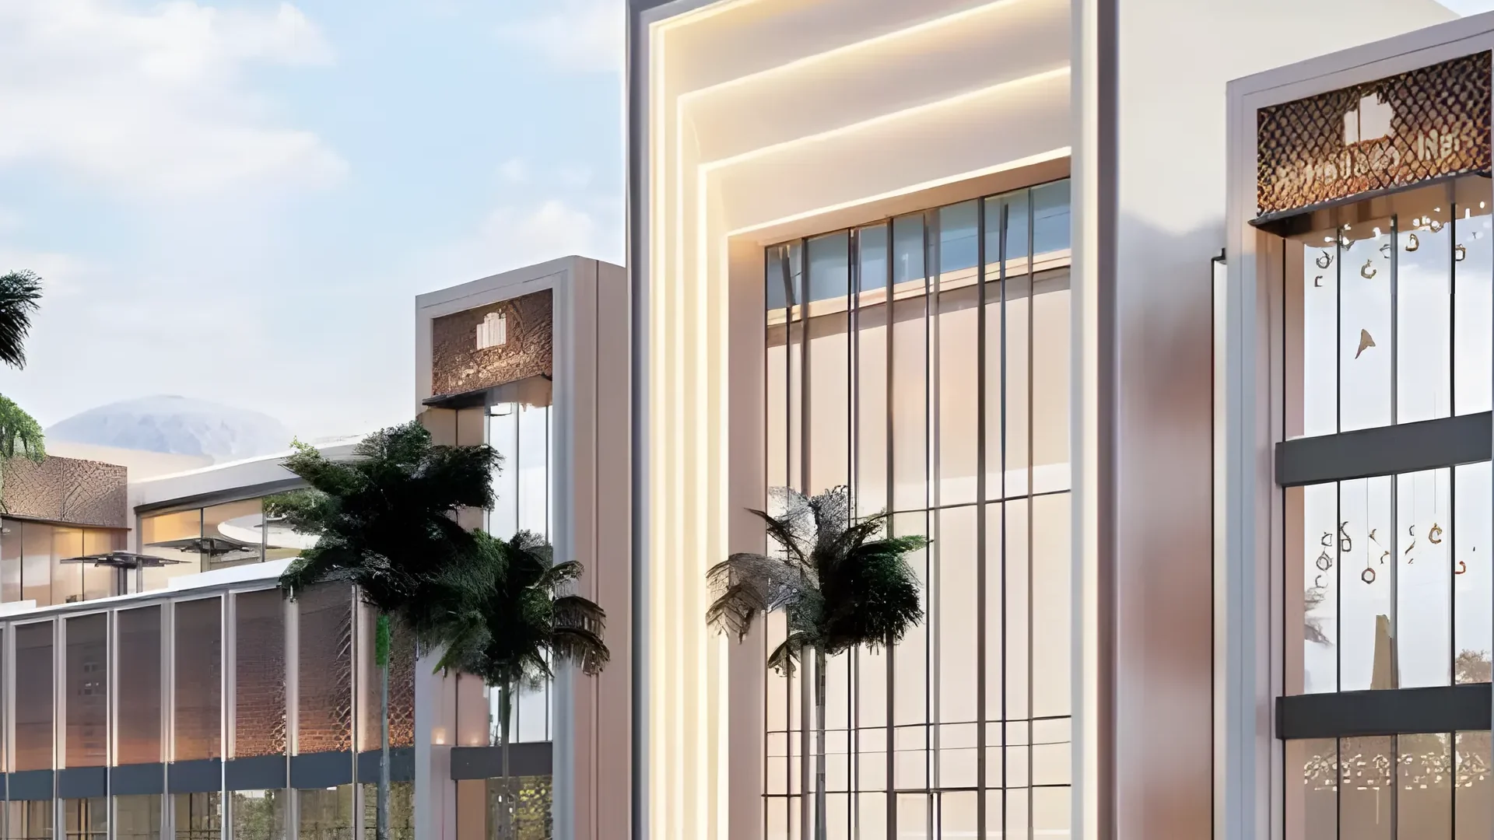
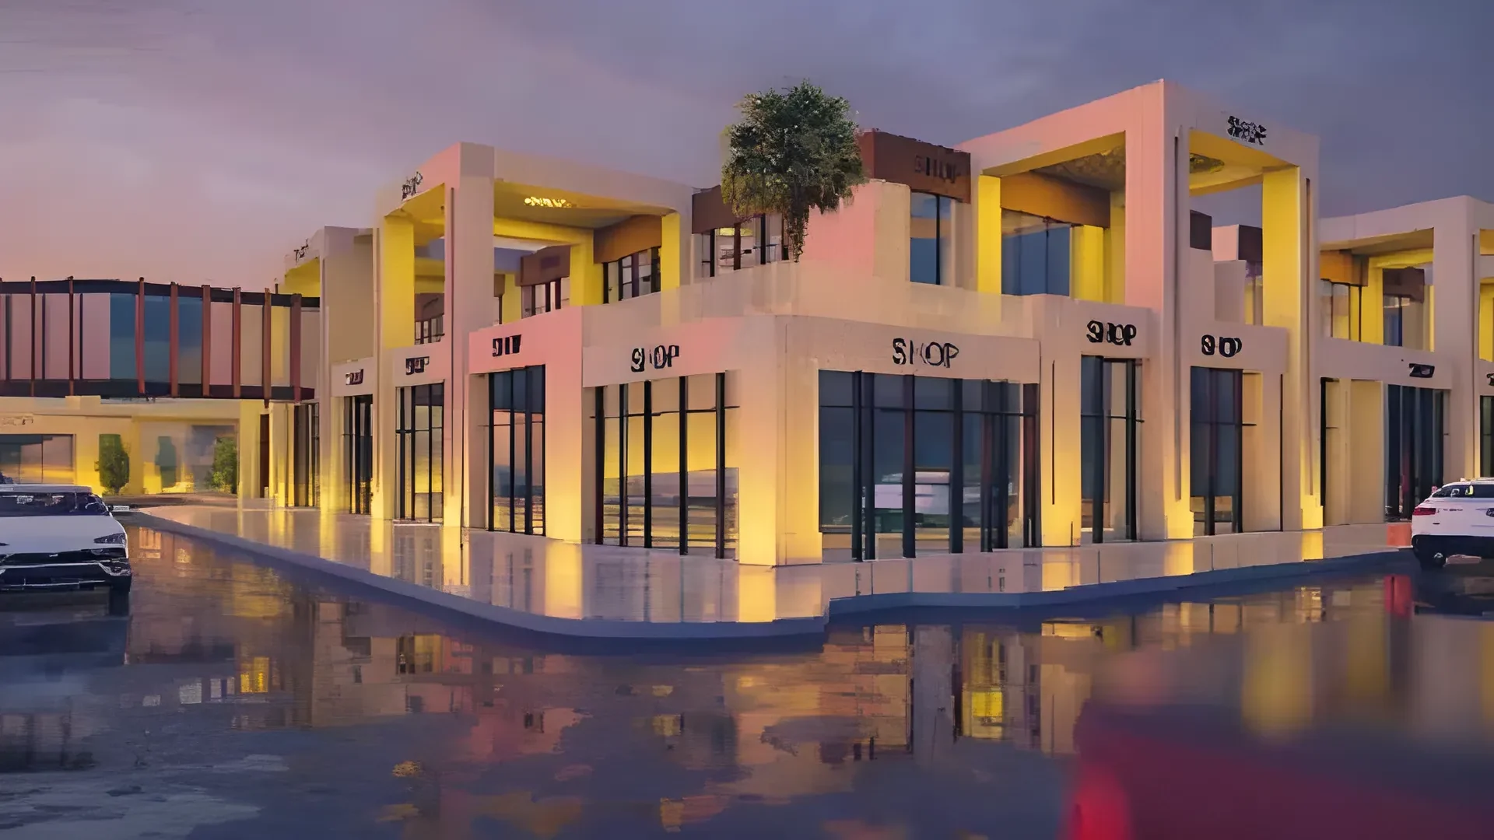
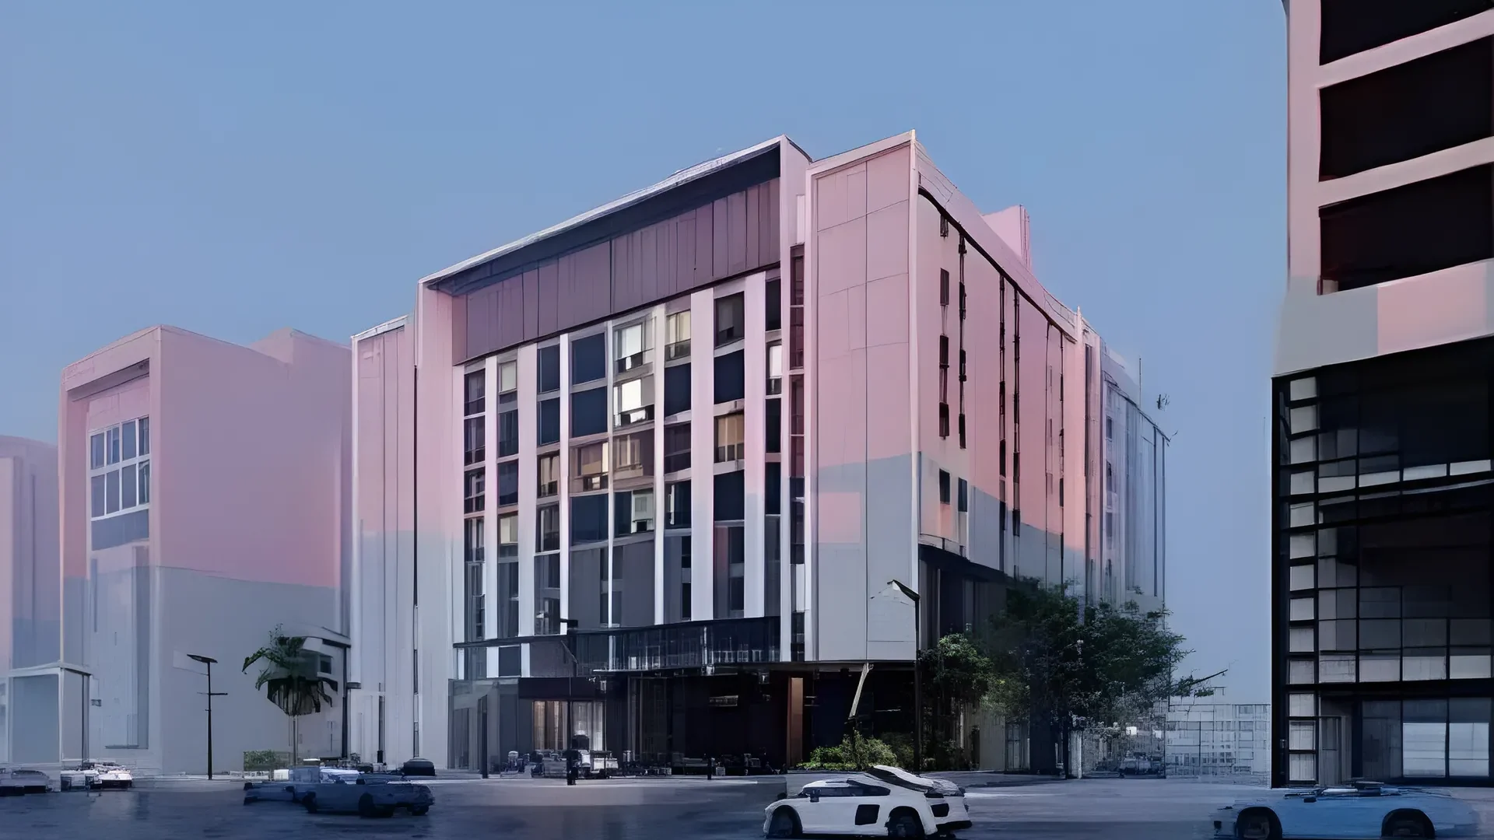
Architectural & Structural Design
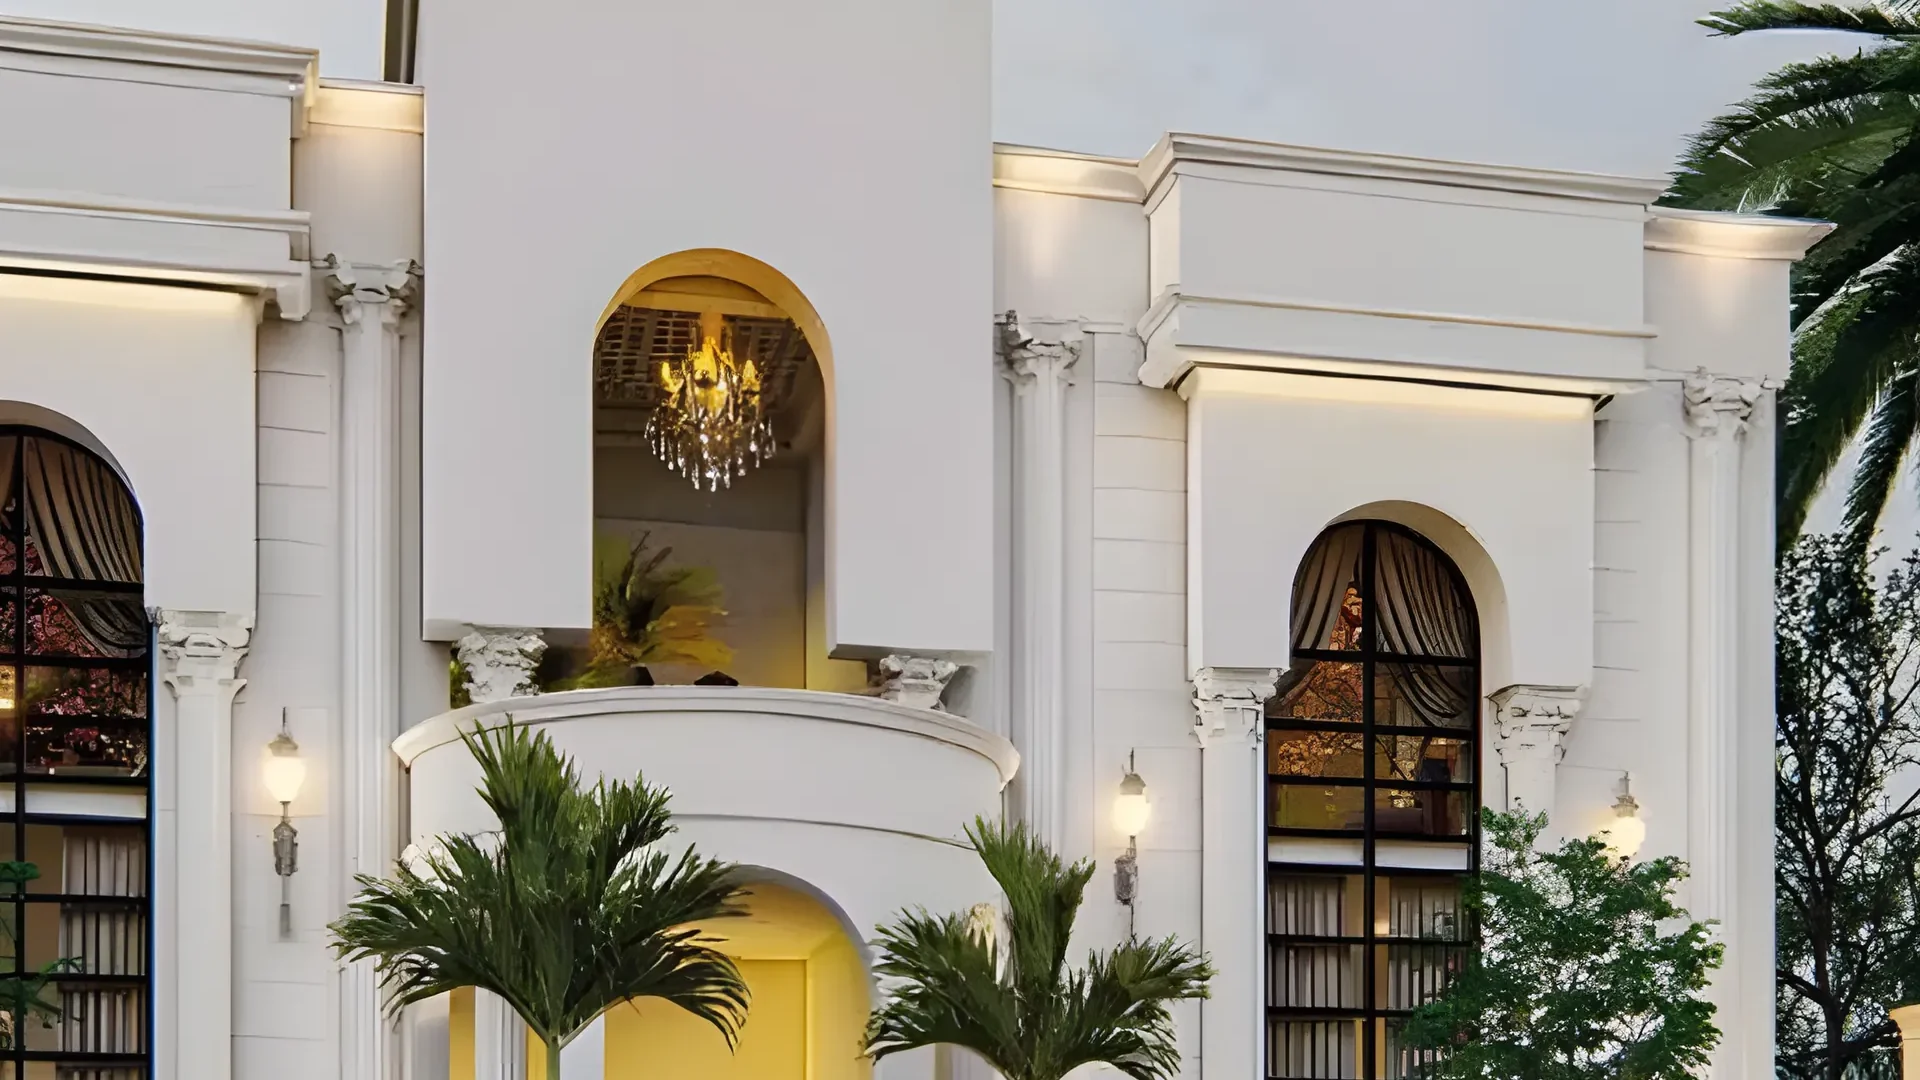
Integrated architectural, structural and MEP design from concept to construction drawings, to the Saudi Building Code.
- Architecture
- Structure
- MEP
- Value engineering
9 projects

Engineering consultants · Riyadh
More than 50 engineers across architecture, structure, MEP, traffic and survey, from the first line on the plan to the last supervision visit, to the Saudi Building Code.
PRJ-09 · Commercial
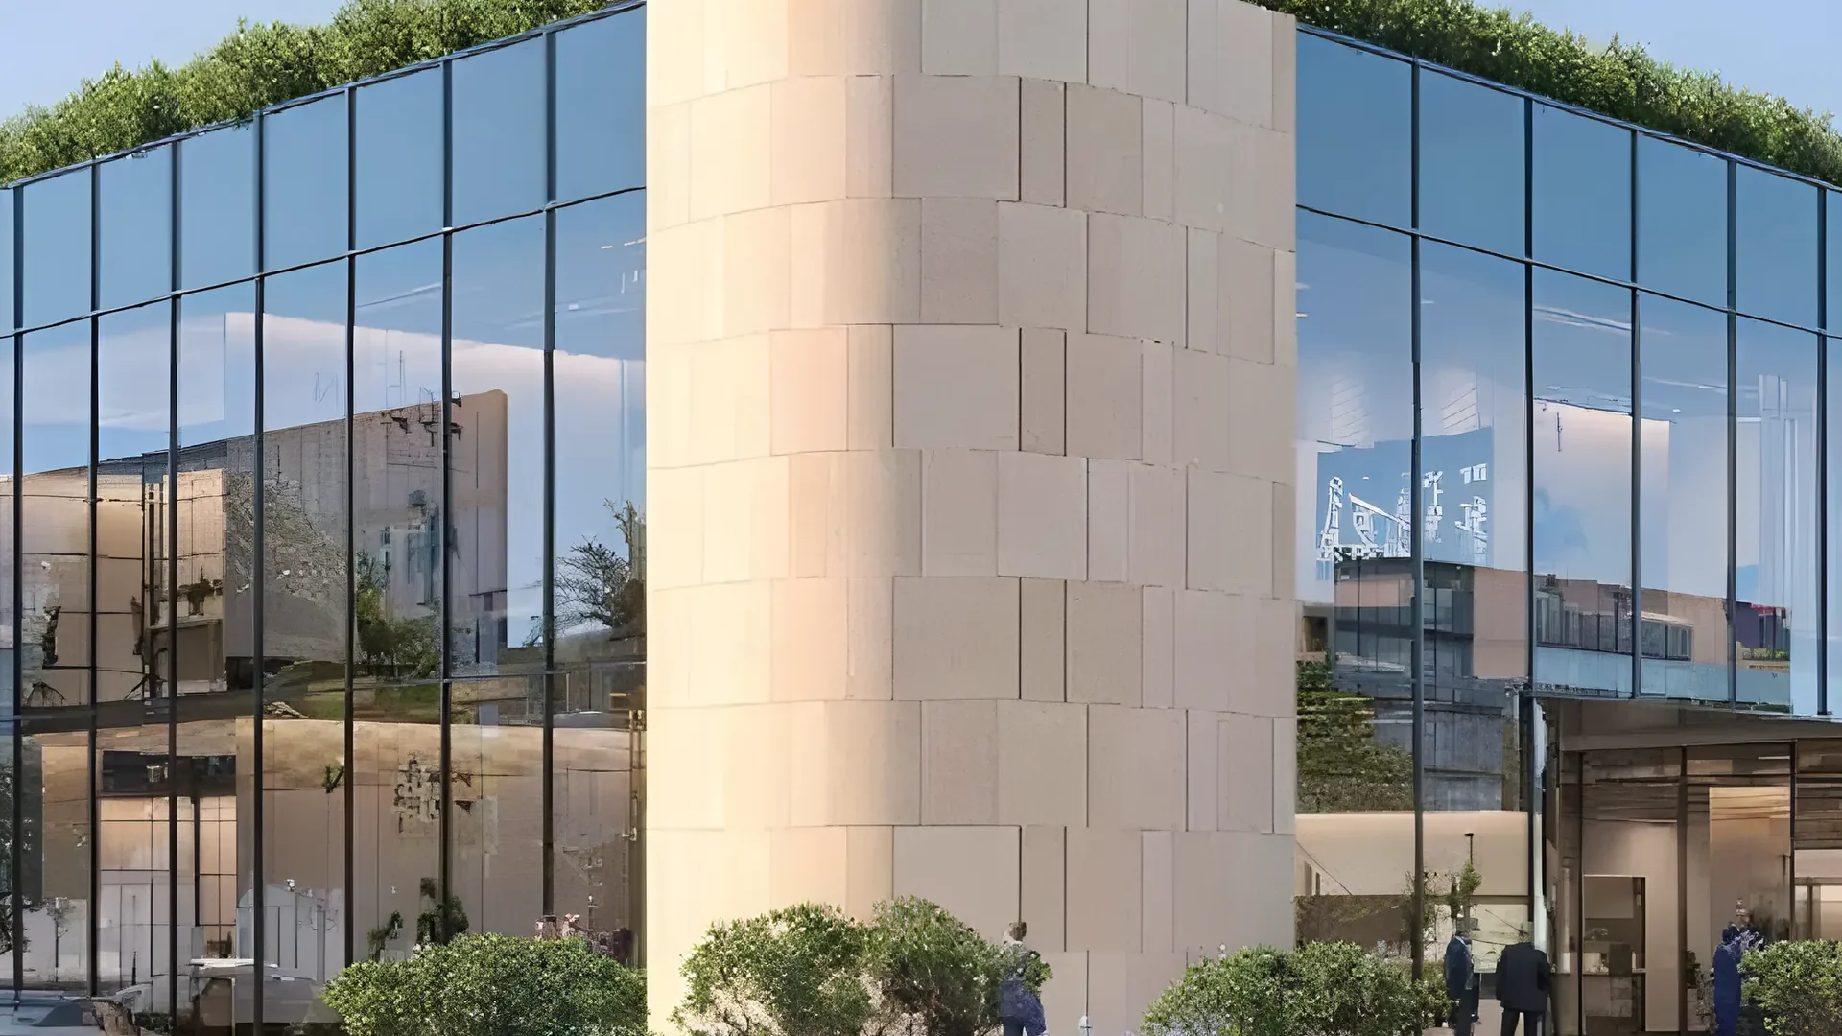
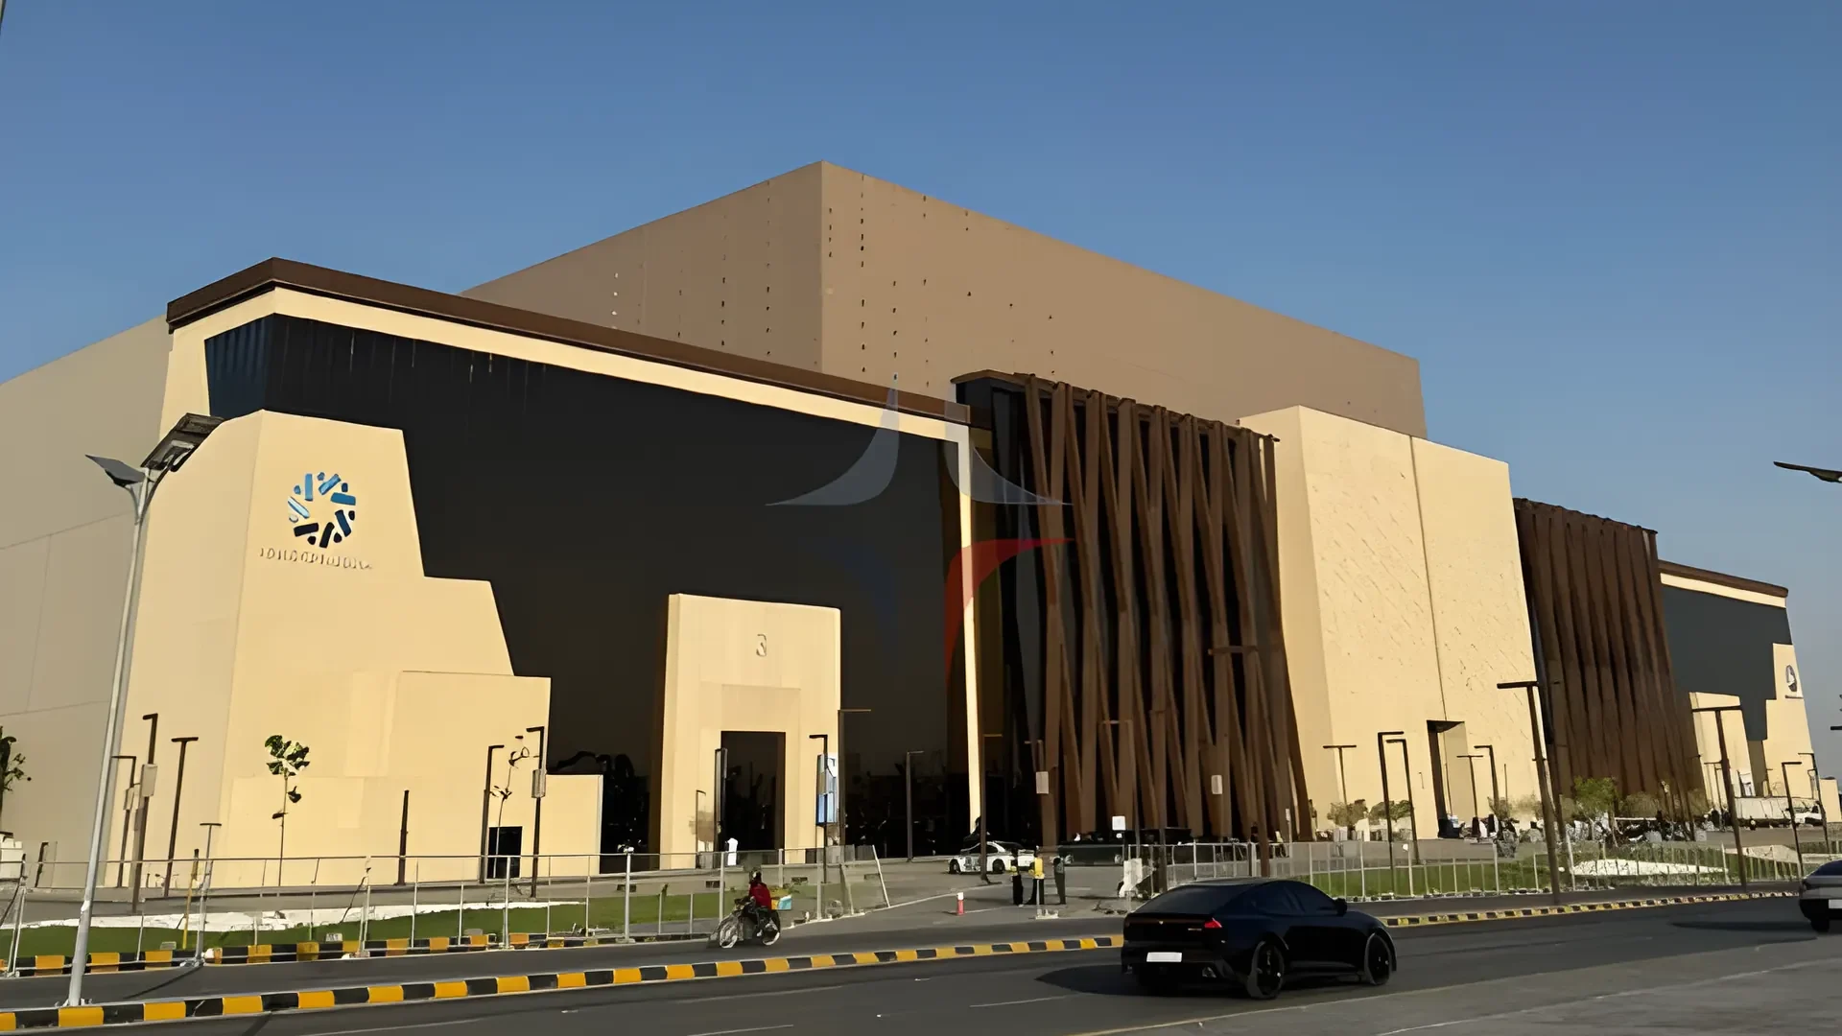
Al-Hudaithi Mall Extension
Technical office for main contractor
Explore the project: Al-Hudaithi Mall ExtensionPRJ-13 · Destinations & cable cars
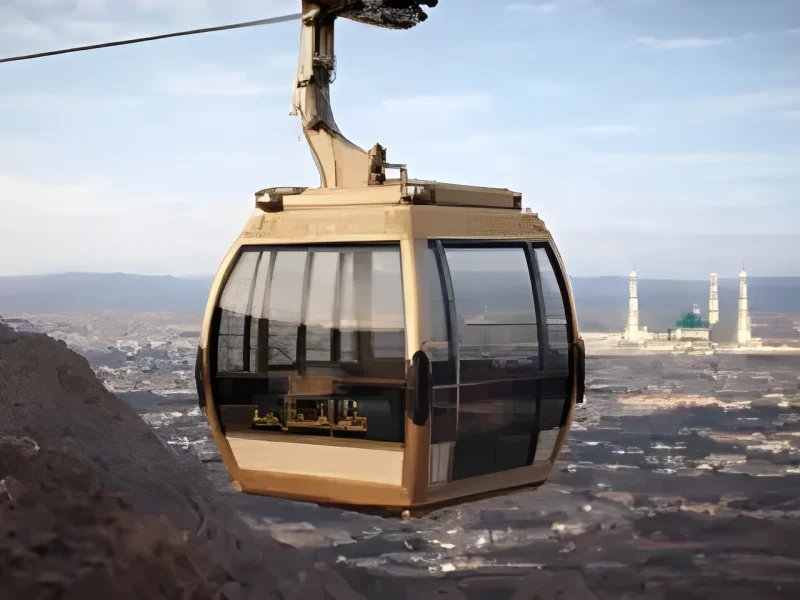
Boulevard World – Shooting Range
Contractor technical support
Explore the project: Boulevard World – Shooting RangePRJ-17 · Commercial
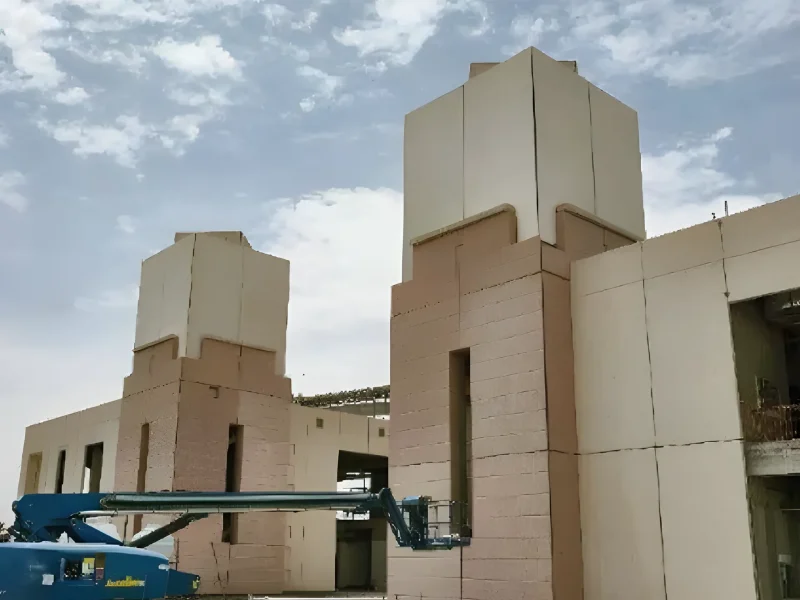
Raka Holding
Technical office for main contractor
Explore the project: Raka HoldingPRJ-20 · Residential & hospitality
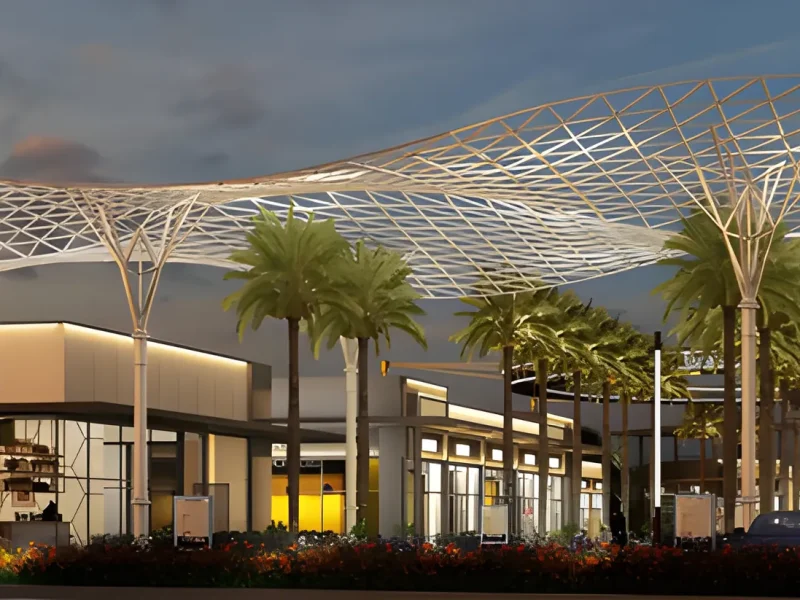
New Classic Villa
Design consultant
Explore the project: New Classic VillaAbout us
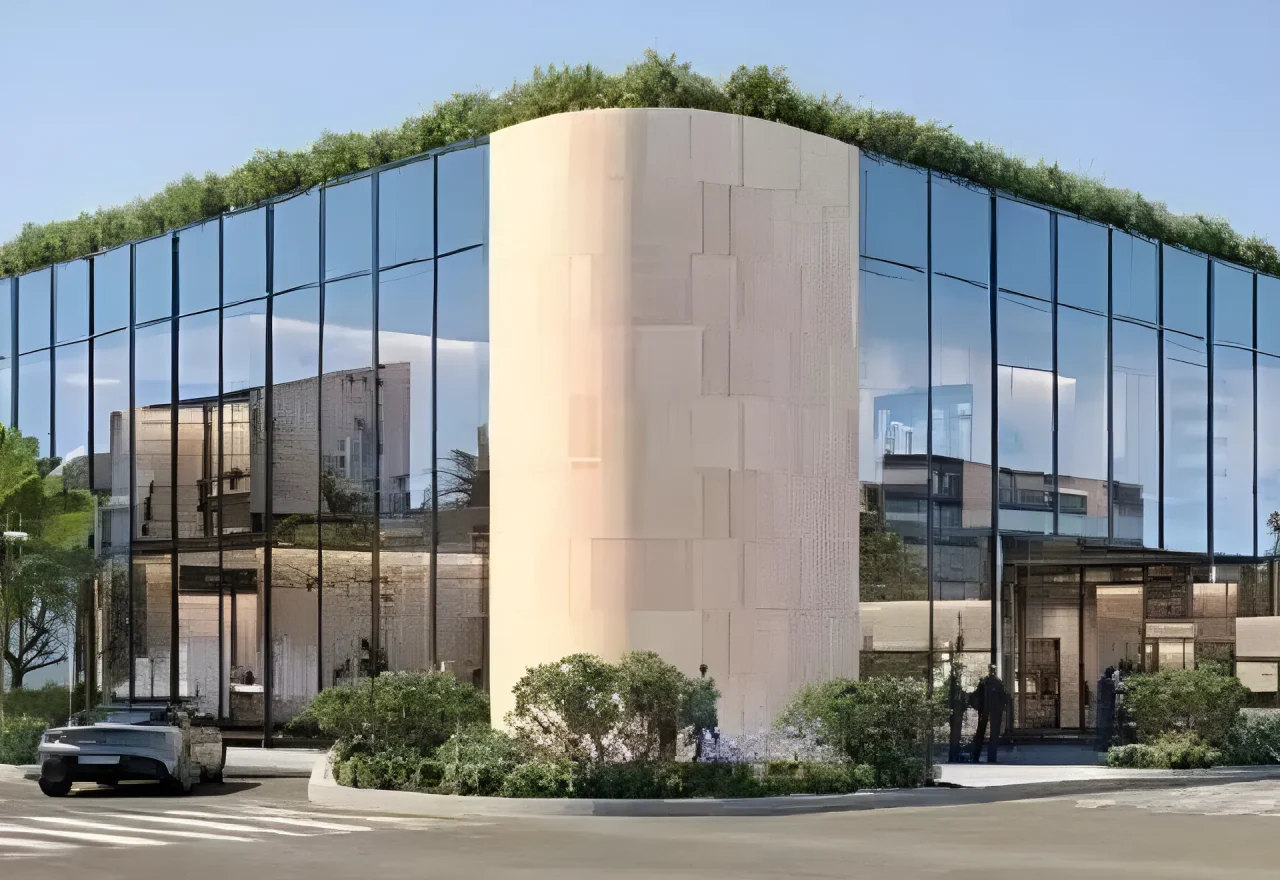
An integrated, multidisciplinary engineering consultancy serving Gulf markets from Riyadh, with more than 50 engineers who combine deep technical expertise with a precise understanding of local market requirements.
Hand in hand with clients and partners
Precision and quality at every stage
The best result at the right cost
Technology and solutions for each project

Services
For owners and developers from idea to permit, and for contractors from shop drawings to handover.
Integrated architectural, structural and MEP design from concept to construction drawings, to the Saudi Building Code.
Service details 9 projects
A full technical office for contractors: design review, material and sample approvals, quantity surveying and scheduling.
Service details 15 projects
Coordinated shop drawings across all disciplines, plus as-built drawings at handover.
Service details 14 projects
Building permits and approvals followed through with authorities, including the Architect of Record (AOR) letter.
Service details
Regular site inspections, periodic reports and compliance checks against drawings and code, with on-site technical support.
Service details 1 projects
Traffic impact studies for major projects and gathering venues: methodology, traffic counts, final report and design review up to Level 3.
Service details 3 projects
Coordinated BIM models that catch clashes before construction and drive 4D/5D quantities and schedules, cutting cost.
Service details 1 projects
Accurate surveys of land and existing buildings, with the drawings needed to amend permits and regularise buildings.
Service details
BOQ review, market-based pricing, cost estimates and tender pricing, with value-engineering options.
Service details
Construction planning, scheduling and progress tracking, supported by 4D BIM sequencing.
Service details
Our work
A selection from our portfolio. Every service has a page listing its projects.
PRJ-01 Destinations & cable cars
PRJ-02 Educational & institutional
PRJ-03 Commercial
How we work
No hand-offs between different offices: the same team follows your project from design to handover.
Step 01
We study the site, budget and brief, then deliver a full design and 3D visuals for your approval.
Step 02
Survey, a traffic study when needed, the building permit and the AOR letter.
Step 03
Coordinated drawings across disciplines and a technical office supporting the contractor from day one.
Step 04
Site visits and periodic reports through handover, with as-built drawings.
Project planner
Four quick questions show the engineering services and documents your project needs, then your request reaches a specialist engineer on WhatsApp.
FAQ
What owners and contractors ask us most. Not here? Message us.
Yes. We can take the project from full-scope design, the permit and the AOR letter through construction supervision, or handle any single stage you need.
Authorities usually require one for large commercial projects, gathering venues and destinations. We prepare the methodology, traffic counts and final report, and have delivered studies up to Level 3.
Yes. We act as technical office for main contractors: shop drawings, as-built drawings, quantity surveying, material submittals and BIM models, as on Prince Sultan University, Al Rajhi Bank and New East.
Yes, through our survey and building adjustments service: we survey the current condition accurately and prepare the drawings needed to amend the permit or regularise the building, and follow them with the authorities.
We are based in Riyadh, with projects in Madinah, Makkah and Qassim, and we serve projects across Saudi Arabia.
Yes. If you have an approved design, we can prepare coordinated shop drawings and as-built drawings only, or act as technical office for the contractor.
Send your project details on WhatsApp and a specialist engineer will reply.
We use cookies to measure site visits and ad performance. You can accept or decline and change your choice at any time. Privacy policy