About the project
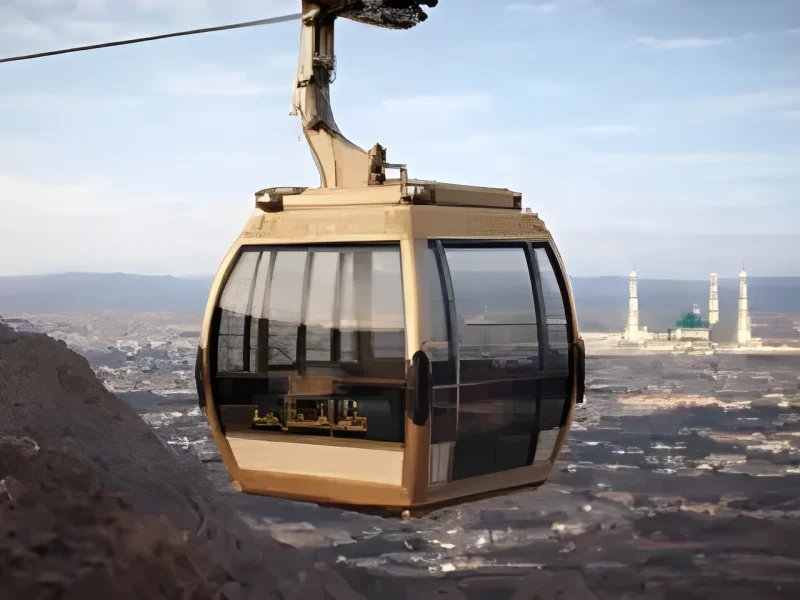
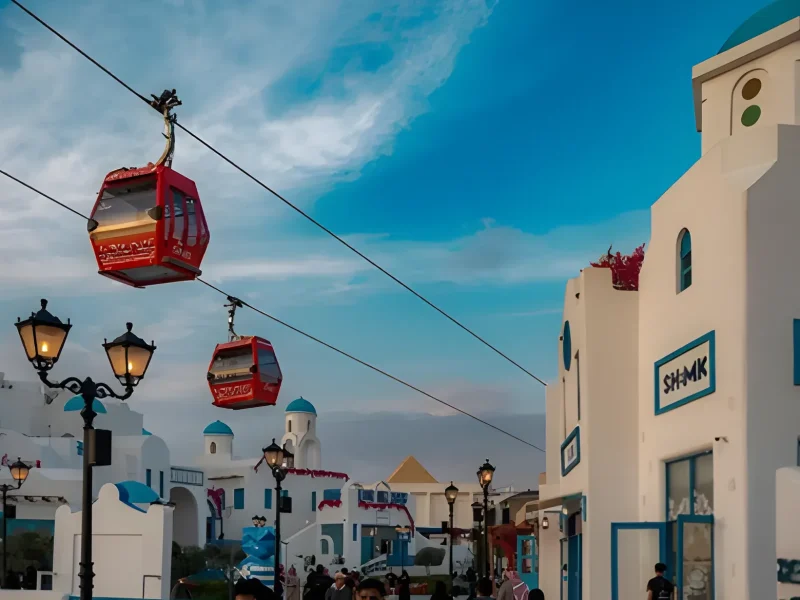
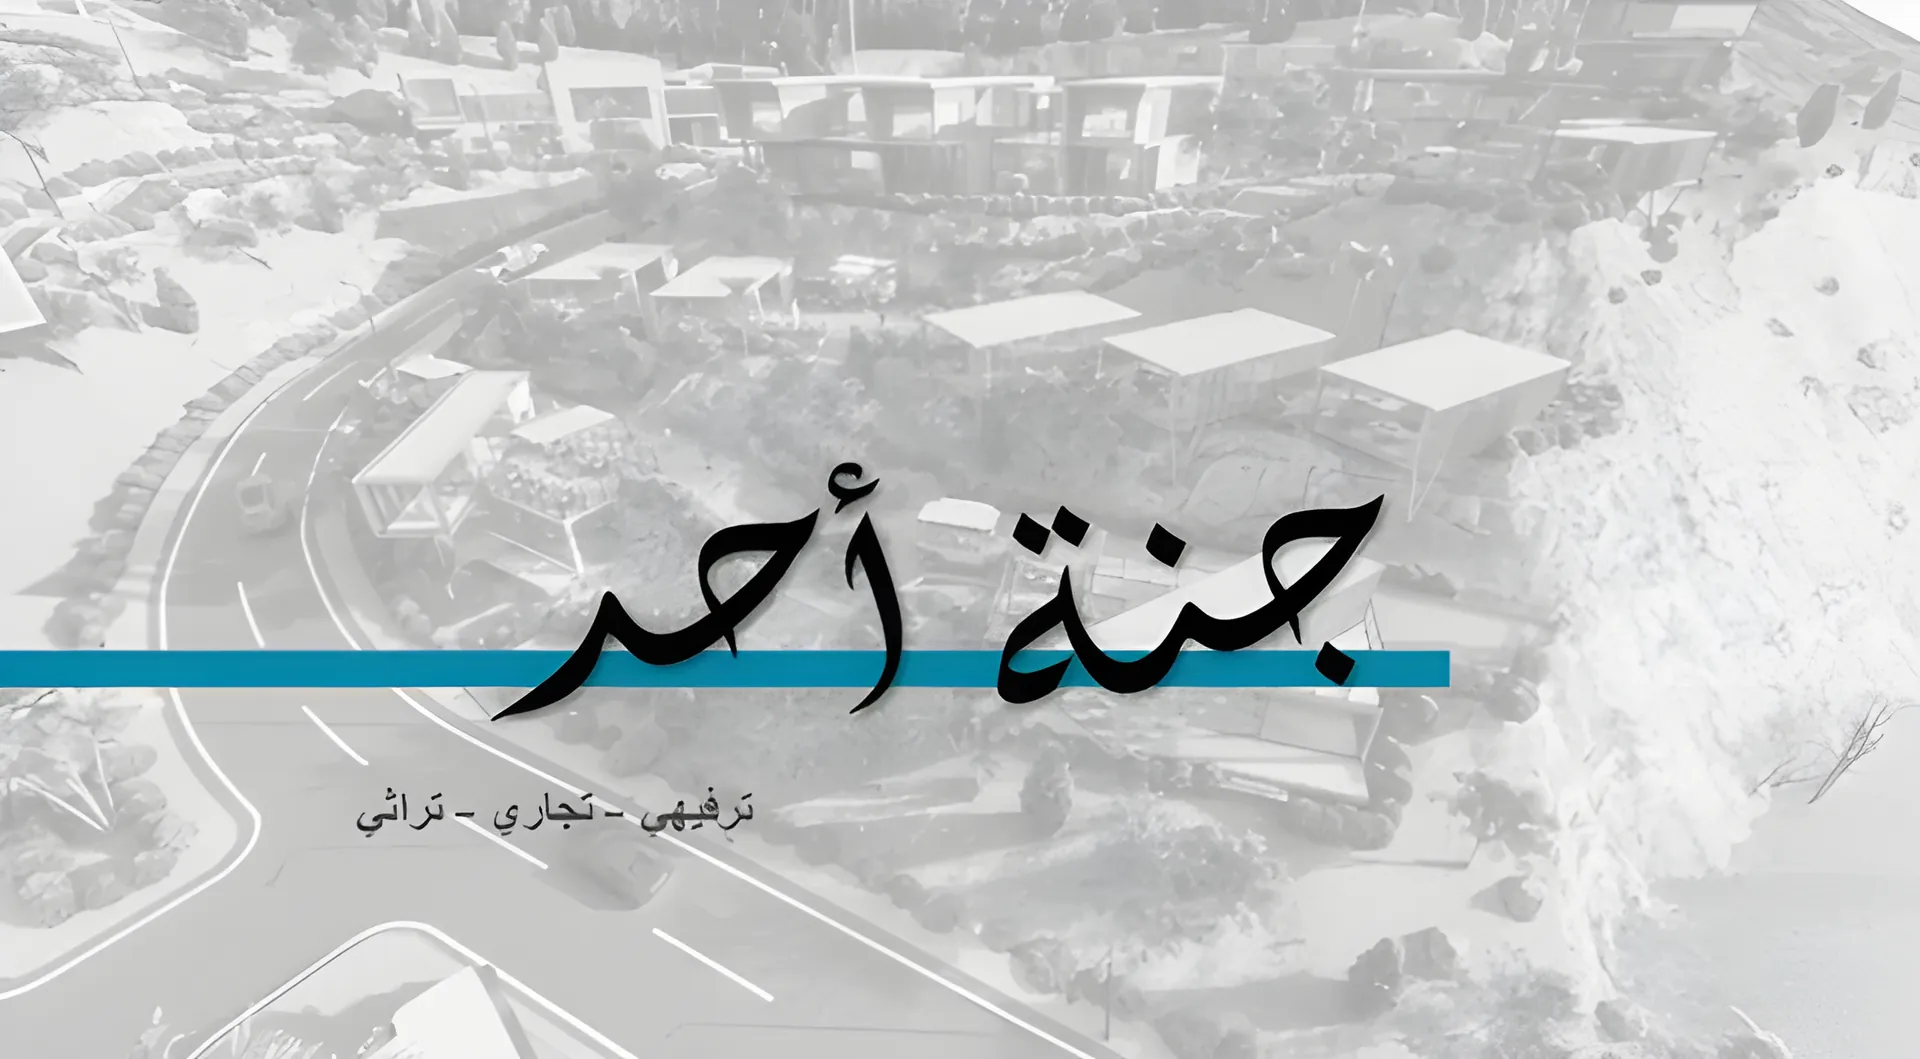
We took part in the preliminary design and technical-office development of an integrated commercial and visitor destination in the Jabal Uhud area, developing the master plan to organise land use, visitor movement, service circulation, access and the public-realm experience.
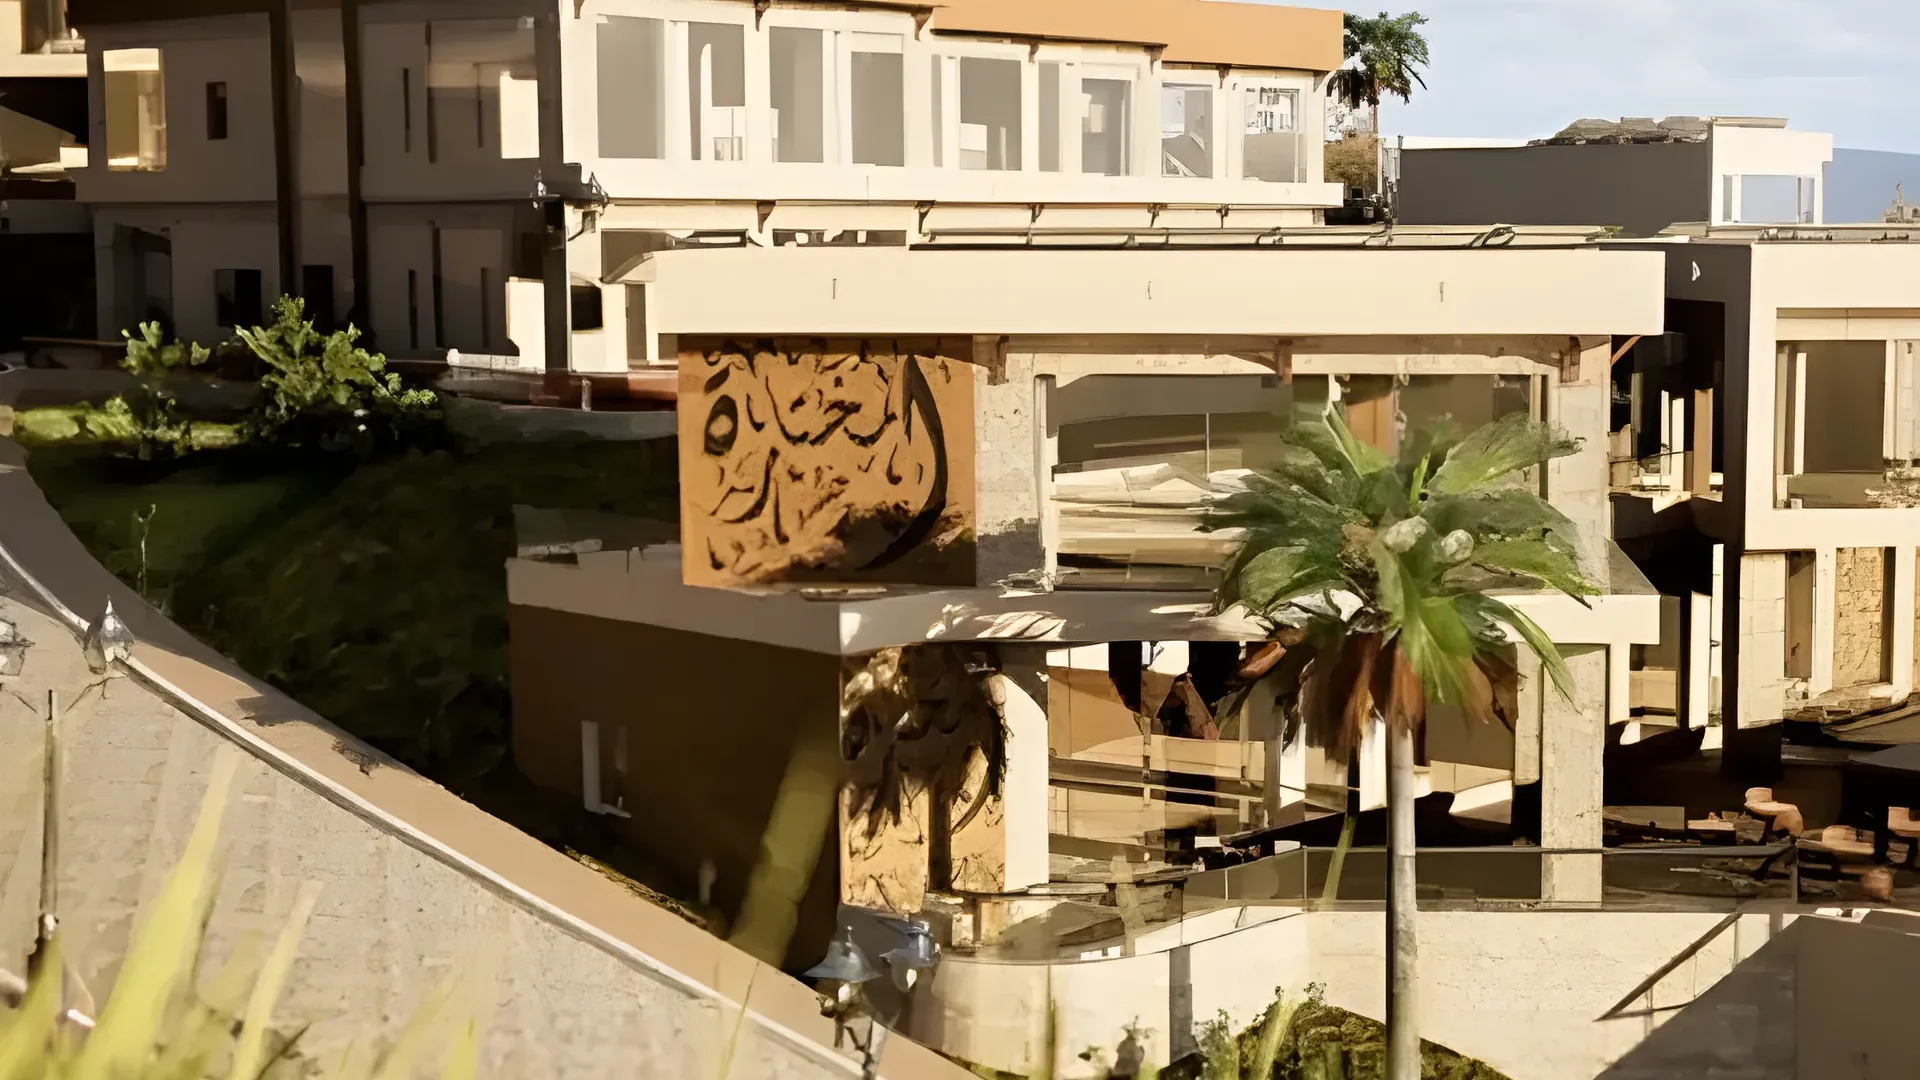
We prepared preliminary architectural concepts for flexible rental buildings, retail units, restaurants, cafés and visitor services, and supported technical-office work, design coordination and execution documentation. The design uses a calm architectural language, natural materials and controlled heights that respect the religious and historical context of Uhud.